

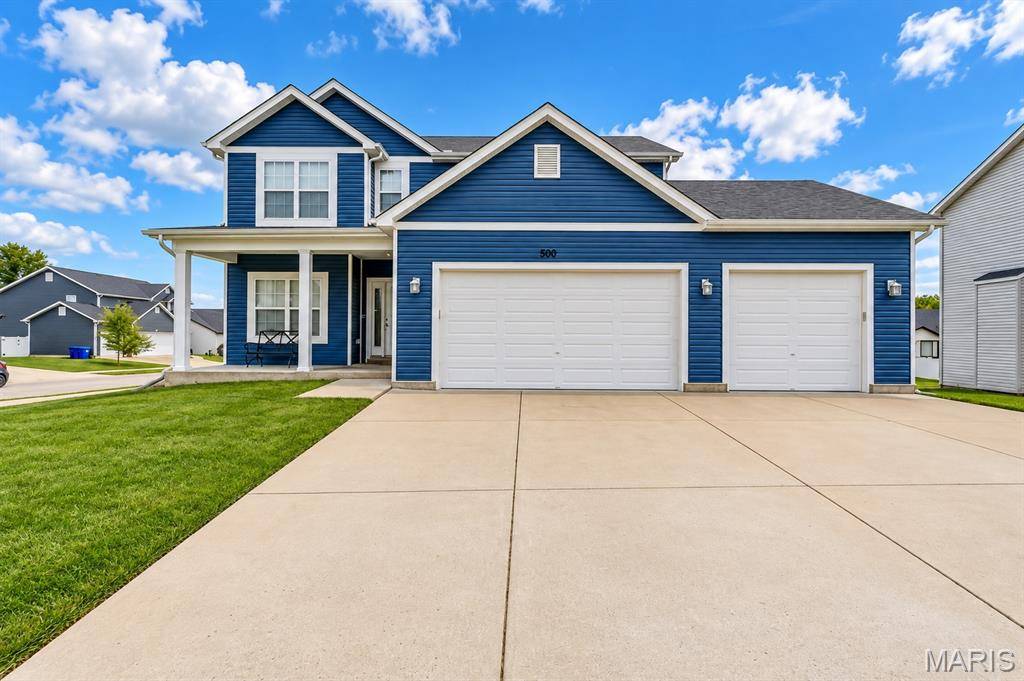

500 Arctic Wolf DR, Imperial, MO 63052
See all 2 photos
500 Arctic Wolf DR, Imperial, MO 63052
REQUEST A TOUR If you would like to see this home without being there in person, select the "Virtual Tour" option and your agent will contact you to discuss available opportunities.
In-PersonVirtual Tour
$ 399,900
Est. payment /mo
Save
Coming Soon

500 Arctic Wolf DR Imperial, MO 63052

3 Beds

3 Baths

2,118 SqFt


Open House

Sun Oct 11, 1:00pm - 3:00pm

UPDATED:

Key Details

Property Type Single Family Home

Sub Type Single Family Residence

Listing Status Coming Soon

Purchase Type For Sale

Square Footage 2,118 sqft

Price per Sqft $188

Subdivision Wolf Hollow Estates 2

MLS Listing ID 26062733

Style Traditional

Bedrooms 3

Full Baths 2

Half Baths 1

HOA Fees $300/ann

Year Built 2021

Annual Tax Amount $4,326

Lot Size 8,712 Sqft

Acres 0.2

Property Sub-Type Single Family Residence

Property Description

Welcome home to 500 Arctic Wolf Drive in Wolf Hollow Estates! This beautifully upgraded 2-story home sits on a corner lot and offers 3 bedrooms, 2.5 baths, versatile bonus spaces, 2nd-floor laundry and an impressive oversized 3-car garage. A welcoming front porch leads inside to a flexible front room—perfect for a home office, formal dining room, sitting room or playroom. The open-concept great room, kitchen and dining area create an inviting space for everyday living and entertaining, highlighted by a wood-burning fireplace surrounded by custom built-in shelving and gorgeous luxury vinyl plank flooring throughout the main level. The spacious kitchen offers abundant cabinetry and counter space, center island and walk-in pantry. Upstairs, you'll find a versatile loft, conveniently located 2nd-floor laundry and generously sized secondary bedrooms. The primary suite offers a large walk-in closet and private bath with double vanity, jetted tub and separate walk-in shower. The full walk-out basement provides even more space to spread out, with a great area for a rec room, home gym, game room or additional hangout space. Full-size windows and a walk-out door bring in plenty of natural light, while the bathroom rough-in and unfinished areas offer tons of potential to add even more finished living space in the future. Plenty of storage too, with heavy-duty shelving that stays! And wait until you see the garage! The custom oversized 3-car garage was designed with extra depth and width, 8' high garage doors, Wi-Fi opener, epoxy-coated floors, additional electrical and plenty of room for the workshop for all your hobbies, vehicles & storage. Outside, enjoy the extended driveway, patio, storage shed and added rear power/charging station ideal for an RV or other equipment. Both refrigerators, washer, dryer and all shelving stay! Quick access to Windsor C-1 schools, I-55, and local amenities complete this move-in ready dream home!

Location

State MO

County Jefferson

Area 396 - Windsor

Rooms

Basement 9 ft + Pour, Exterior Entry, Full, Roughed-In Bath, Storage Space, Walk-Out Access

Interior

Interior Features Bookcases, Built-in Features, Ceiling Fan(s), Custom Cabinetry, Double Vanity, Eat-in Kitchen, Entrance Foyer, Kitchen Island, Open Floorplan, Recessed Lighting, Separate Dining, Soaking Tub, Storage, Tub, Walk-In Closet(s), Workshop/Hobby Area

Heating Forced Air, Zoned

Cooling Ceiling Fan(s), Central Air, Zoned

Flooring Carpet, Luxury Vinyl

Fireplaces Number 1

Fireplace Y

Appliance Dishwasher, Disposal, Ice Maker, Microwave, Electric Oven, Refrigerator, Washer/Dryer

Laundry 2nd Floor

Exterior

Parking Features true

Garage Spaces 3.0

Utilities Available Electricity Connected

Amenities Available Other

View Y/N No

Roof Type Architectural Shingle

Private Pool false

Building

Lot Description Level

Story 2

Builder Name G'Sell Homes

Sewer Public Sewer

Water Public

Level or Stories Two

Structure Type Vinyl Siding

Schools

Elementary Schools Windsor Elem/Windsor Inter

Middle Schools Windsor Middle

High Schools Windsor High

School District Windsor C-1

Others

HOA Fee Include Common Area Maintenance,Snow Removal

Ownership Private

Acceptable Financing Cash, Conventional, FHA, VA Loan

Listing Terms Cash, Conventional, FHA, VA Loan

Special Listing Condition Standard


Listed by Maggie Cella • Coldwell Banker Realty - Gundaker

NEARBY SCHOOLS & PROPERTIES

Scott Schardan

Scott Schardan

Broker License ID: 475.209411

+1(217) 473-0893

GET MORE INFORMATION

Full Name
Phone*
Message

Go tour this home

500 Arctic Wolf DR