



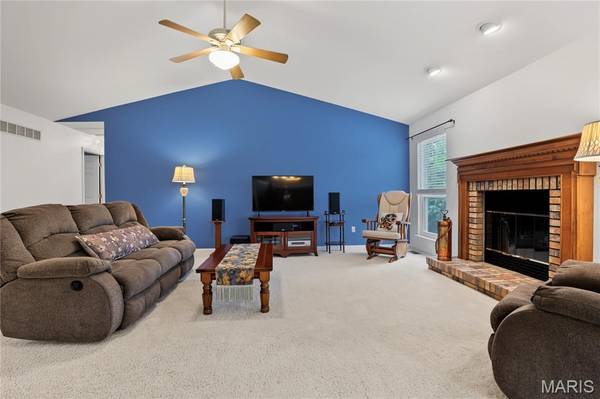

999 Winter Park DR Fenton, MO 63026
3 Beds
3 Baths
2,348 SqFt
Open House
Sat Oct 10, 1:00pm - 3:00pm
UPDATED:
Key Details
Property Type Single Family Home
Sub Type Single Family Residence
Listing Status Coming Soon
Purchase Type For Sale
Square Footage 2,348 sqft
Price per Sqft $170
Subdivision Winter Valley 01
MLS Listing ID 26059158
Style Ranch
Bedrooms 3
Full Baths 3
HOA Fees $500/ann
Year Built 1995
Annual Tax Amount $2,882
Lot Size 0.400 Acres
Acres 0.4
Property Sub-Type Single Family Residence
Property Description
Once inside, you'll love the open layout and vaulted ceilings that make the main living area feel bright, spacious, and welcoming. The living room, breakfast area, and kitchen all flow together nicely, making it easy to stay connected whether you're hosting friends or enjoying a quiet night at home. The kitchen offers an abundance of oversized cabinetry, a large walk-in pantry, updated lighting, and plenty of storage space. The breakfast area features a bay window with slider, with built-in blinds for added convenience and style.
The main floor includes three generously sized bedrooms - each with lighted closets! Plus, two full bathrooms, and the convenience of main-floor laundry. The primary suite is especially impressive, offering a comfortable retreat with a walk-in closet complete with an organizer system designed to maximize storage and functionality!
Head downstairs to the finished lower level, built for entertaining or relaxing! Whether you're hosting game day, celebrating with friends, or just enjoying a movie night, you'll appreciate the bar and cozy family room. There's also a bonus room, with closet that can serve as an extra sleeping area.
Step outside and enjoy your own backyard retreat. The large covered patio is the perfect place to relax, entertain, or enjoy your morning coffee while overlooking the large, level yard. The trees create a beautiful backdrop adding to a peaceful atmosphere.
If you're looking for a home that offers space, comfort, and plenty of room to entertain, this one deserves a spot on your must-see list. Conveniently located near shopping, restaurants, and entertainment, this home combines everyday functionality with the kind of features buyers are searching for. Schedule your private showing today!
Location
State MO
County Jefferson
Area 391 - Fox C-6
Rooms
Basement 8 ft + Pour, Bathroom, Concrete, Partially Finished, Storage Space
Main Level Bedrooms 3
Interior
Interior Features Bar, Breakfast Room, Ceiling Fan(s), Kitchen Island, Open Floorplan, Solid Surface Countertop(s), Storage, Vaulted Ceiling(s), Walk-In Closet(s), Walk-In Pantry, Workshop/Hobby Area
Heating Forced Air, Gas
Cooling Ceiling Fan(s), Central Air
Flooring Carpet, Ceramic Tile, Laminate
Fireplaces Number 1
Fireplaces Type Great Room, Wood Burning
Fireplace Y
Appliance Stainless Steel Appliance(s), Dishwasher, Disposal, Microwave, Gas Range, Refrigerator
Laundry Laundry Room, Main Level
Exterior
Parking Features true
Garage Spaces 2.0
Fence Partial
Utilities Available Electricity Connected, Natural Gas Connected, Sewer Connected, Water Connected
Amenities Available None
View Y/N No
Roof Type Architectural Shingle
Building
Lot Description Back Yard, Front Yard, Level, Some Trees
Story 1
Sewer Public Sewer
Water Public
Level or Stories One
Structure Type Brick,Vinyl Siding
Schools
Elementary Schools George Guffey Elem.
Middle Schools Ridgewood Middle
High Schools Fox Sr. High
School District Fox C-6
Others
HOA Fee Include Common Area Maintenance,Snow Removal
Ownership Private
Acceptable Financing Cash, Conventional, FHA, VA Loan
Listing Terms Cash, Conventional, FHA, VA Loan
Special Listing Condition Standard
Virtual Tour https://youtu.be/GjpHVXE7Fpg
NEARBY SCHOOLS & PROPERTIES