


3316 Hershiser CT, Edwardsville, IL 62025
See all 63 photos
3316 Hershiser CT, Edwardsville, IL 62025
REQUEST A TOUR If you would like to see this home without being there in person, select the "Virtual Tour" option and your agent will contact you to discuss available opportunities.
In-PersonVirtual Tour
$ 879,000
Est. payment /mo
Save
New

3316 Hershiser CT Edwardsville, IL 62025

4 Beds

4 Baths

3,460 SqFt


UPDATED:

Key Details

Property Type Single Family Home

Sub Type Single Family Residence

Listing Status Active

Purchase Type For Sale

Square Footage 3,460 sqft

Price per Sqft $254

Subdivision Ebbets Field Estates

MLS Listing ID 26061889

Style Ranch,Traditional

Bedrooms 4

Full Baths 3

Half Baths 1

HOA Fees $275/ann

Year Built 2012

Annual Tax Amount $17,488

Lot Size 0.330 Acres

Acres 0.33

Lot Dimensions 81.05 x 182.03 IRR

Property Sub-Type Single Family Residence

Property Description

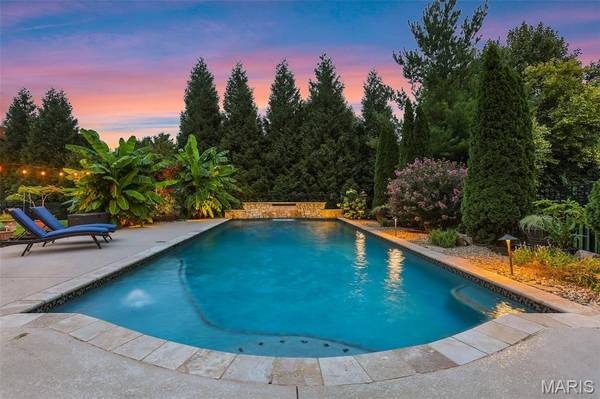
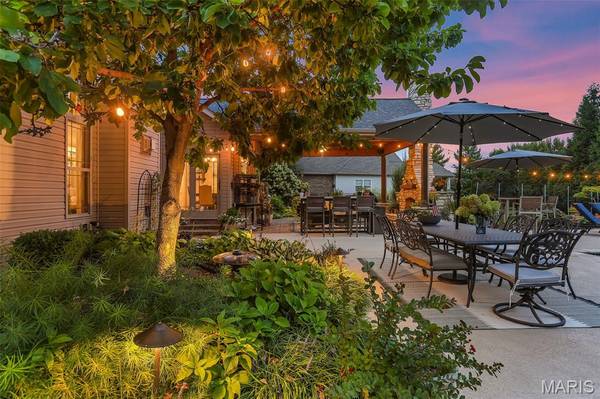
Welcome to 3316 Hershiser Court, a custom-built ranch located at the end of a cul-de-sac in Ebbets Field, featuring a private in-ground saltwater pool, expansive outdoor entertaining areas, extensive hardscaping, and a large usable lawn! With 3,460 square feet of finished living space, this 4-bedroom, 3.5 bath home offers comfortable main-level living and generous space for gathering. The main level features solid hardwood floors and a beautifully remodeled kitchen completed in 2020, with quality cabinetry, an oversized contrasting island, stainless appliances, abundant storage, and generous gathering space ideal for both everyday living and hosting. Three bedrooms are located on the main level while the finished lower level includes a fourth bedroom with a full bath, spacious family room, additional office or playroom, and a bar area. An impressive walk-in, climate-controlled wine cellar features extensive custom wood racking and slate flooring. Outdoors, the beautiful Oasis Gunite pool, added in 2017, features a waterfall and is surrounded by extensive hardscaping. A covered outdoor living area with a substantial stone fireplace provides another inviting space for relaxing and entertaining. Thanks to the thoughtful placement of the pool, the one-third-acre lot still offers a large, usable lawn, while mature Green Giant evergreens along the rear of the property create a natural privacy screen. The combination of a private pool, covered outdoor living, generous yard space, and privacy is especially rare in a neighborhood setting. Beautifully maintained and thoughtfully updated, this home offers an exceptional blend of comfortable ranch-style living, finished entertaining space, and a backyard retreat designed for enjoyment.

Location

State IL

County Madison

Rooms

Basement 9 ft + Pour, Bathroom, Egress Window, Full, Sleeping Area, Sump Pump

Main Level Bedrooms 3

Interior

Interior Features Bar, Ceiling Fan(s), Central Vacuum, Double Vanity, Entrance Foyer, Granite Counters, Kitchen Island, Open Floorplan, Pantry, Walk-In Closet(s), Wet Bar

Heating Forced Air

Cooling Central Air

Fireplaces Number 2

Fireplaces Type Gas, Living Room, Outside, Wood Burning

Fireplace Y

Appliance Stainless Steel Appliance(s), Dishwasher, Disposal, Microwave, Gas Range, Refrigerator, Bar Fridge

Laundry Laundry Room, Main Level

Exterior

Parking Features true

Garage Spaces 3.0

Fence Full, Wrought Iron

Pool Fenced, Gunite, In Ground, Outdoor Pool, Private, Waterfall

Utilities Available Cable Connected, Electricity Connected, Natural Gas Connected, Sewer Connected, Underground Utilities, Water Connected

Amenities Available None

View Y/N No

Roof Type Architectural Shingle

Private Pool true

Building

Lot Description Landscaped, Level

Story 1

Sewer Public Sewer

Water Public

Level or Stories One

Structure Type Brick

Schools

Elementary Schools Edwardsville Dist 7

Middle Schools Edwardsville Dist 7

High Schools Edwardsville

School District Edwardsville Dist 7

Others

HOA Fee Include Common Area Maintenance

Acceptable Financing Cash, Conventional, FHA, Private, USDA, VA Loan

Listing Terms Cash, Conventional, FHA, Private, USDA, VA Loan

Special Listing Condition Standard


Listed by Ann Schroeder • Trico Development & Realty

NEARBY SCHOOLS & PROPERTIES

Scott Schardan

Scott Schardan

Broker License ID: 475.209411

+1(217) 473-0893

GET MORE INFORMATION

Full Name
Phone*
Message

Go tour this home

3316 Hershiser CT